


Description
Designed with everyday living in mind, the Caulfield brings together spacious living areas and practical planning that make family life feel easy. The open plan living hub forms the heart of the home, while separate zones provide space for work, study or downtime. Private bedrooms offer peaceful retreats and help create a sense of balance across the layout. The Caulfield combines flexibility with modern style for a strong family home in Victoria.
Inclusions
Prestige inclusions + Unlock your dream offer
7 Star Energy Rating + Solar PV System
Fixed Price Site Costs, Developer + Council Requirements
Alarm, CCTV System + Video Doorbell
Double Glazed Windows + Doors
2700mm High Ceilings + 2340mm High Doors Throughout
Butlers Pantry with Sink
Downlights Throughout
Floor To Ceiling Tiles to Ensuite
SMEG Kitchen Appliances + Dishwasher
Quality Floor Coverings Throughout
Timberlook Garage Door
Lot
146Lot Size
402m2House Size
209m2Frontage
14.5m-
Brochure
Download Brochure
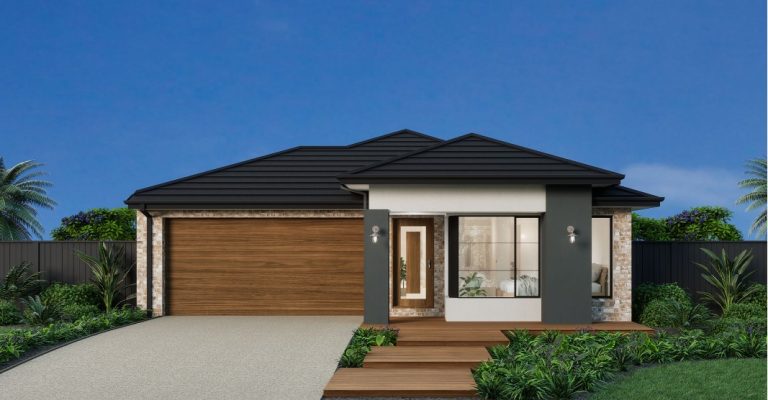
Artist Impression
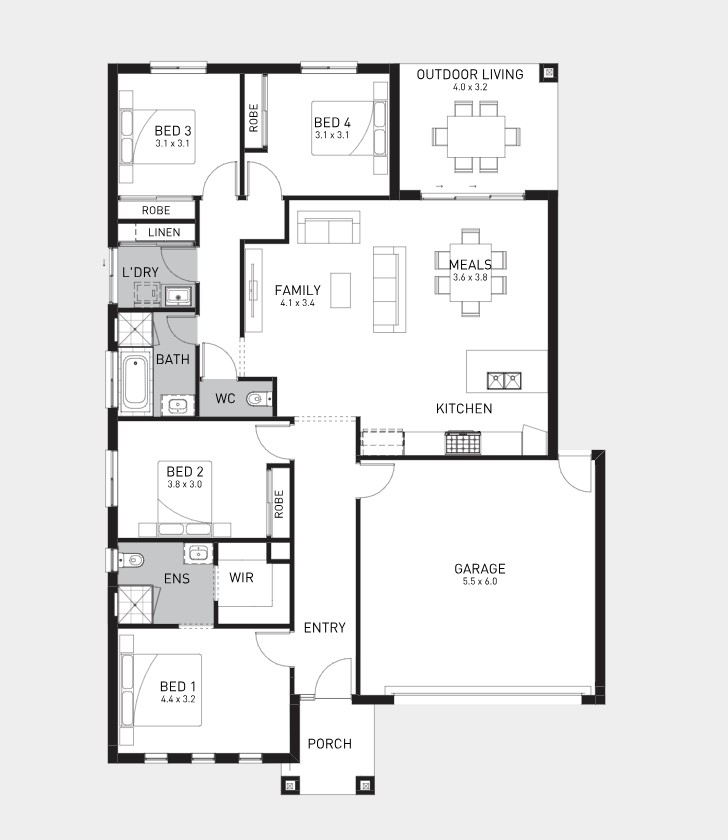
Floorplan
Register your interest
