


Description
If you are looking for a home that offers something a little different then you’ll certainly find it in the four bedroom Amira. Designed to complement family living whilst providing maximum flexibility, this home features a private master suite located at the front of the home and the three other bedrooms zoned at the back. The centrally located kitchen, which has a large walk-in-pantry, looks out to the open plan living area. You will certainly have plenty of room to grow.
Inclusions
BUILT TO OUR BASE SPECIFICATIONS AND
LAND, PLUS:
Fully rendered home
Roof made from COLORBOND® steel
7 star energy rating
Fixed site costs (no more to pay)
PLUS so much more!
Stylish 600mm stainless steel appliances
Aluminium double-glazed windows
Lifetime Structural Guarantee
Bushfire Upgrades
Lot
146Lot Size
402m2House Size
208.85m2Frontage
14.5m-
Brochure
Download Brochure
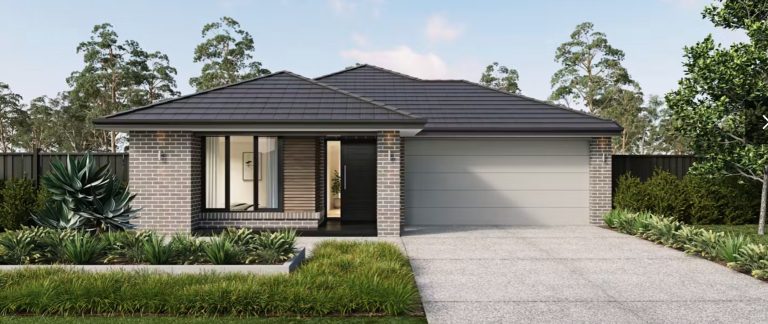
Artist Impression

Floorplan
Register your interest
