


Description
The Oakridge 35 features 6 bedrooms, 3 bathrooms, and a 2-car garage over two floors. The lower level of the floor plan includes a designer kitchen, dining area, study nook, and living room opening to an alfresco. A guest bedroom with an ensuite and walk-in robe is a highlight, perfect for guests or multi-generational family living. Upstairs, an expansive master suite, four additional bedrooms, a children?s retreat, and a shared bathroom complete this family-centric home, perfect for large or extended families.
Inclusions
+Generous Site Costs
+ Developer & council requirements
+ 920mm wide feature entry door
+ 20 LED downlights to 20 additional light points
+ Tiled niche to Master ensuite shower compartment
+ Clark Monaco double bowl
overmount stainless steel sink
+ Ducted Heating and Choice of Ducted
Evaporative Cooling or Split Systems
to family and master + driveway
+ Plus much more!
Lot
221Lot Size
499m2House Size
324.50m2Frontage
14m-
Brochure
Download Brochure
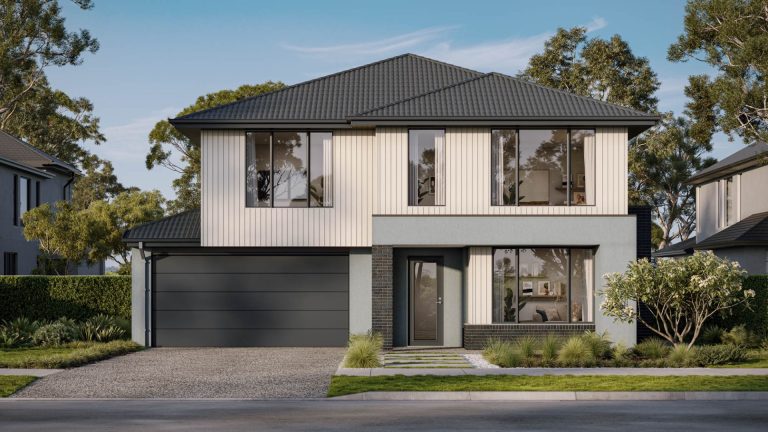
Artist Impression
Register your interest
