


Description
Designed for growing families, this five-bedroom home offers a spacious open-plan kitchen, dining and family area flowing to an outdoor room. A separate study, generous upstairs bedrooms and a private main suite with walk-in robe and ensuite provide plenty of space and comfort.
Inclusions
Fully rendered home#
Roof made from COLORBOND® steel#
7 star energy rating
Fixed site costs (no more to pay)
Stylish 600mm stainless steel appliances
Flooring to the entire home
Aluminium double-glazed windows
Driveway paving
Lifetime Structural Guarantee#
PLUS so much more!
Bushfire Upgrades
Lot
242Lot Size
313m2House Size
264m2Frontage
12.5m-
Brochure
Download Brochure
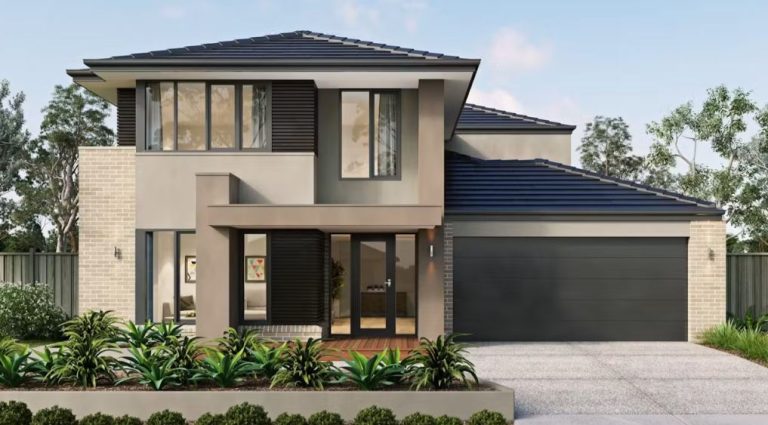
Artist Impression
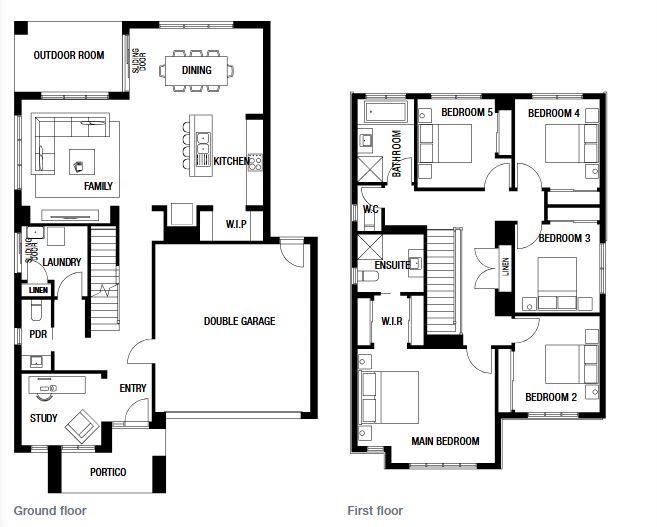
Floorplan
Register your interest
