


Description
Combining contemporary design with spacious family living, the Bolton offers a floor plan that balances shared spaces with private retreats. The central living hub links kitchen, dining and lounge into a vibrant social space, while extra zones provide flexibility for work, entertainment or downtime. Bedrooms are arranged to deliver comfort and privacy across the home. The Bolton creates a warm, open and capable home environment for larger households in Victoria.
Inclusions
Prestige inclusions + Unlock your dream offer
7 Star Energy Rating + Solar PV System
Fixed Price Site Costs, Developer + Council Requirements
Alarm, CCTV System + Video Doorbell
Double Glazed Windows + Doors
2700mm High Ceilings + 2340mm High Doors to Ground Floor
Butlers Pantry with Sink
Fully Stained Timber Staircase
Downlights Throughout
Floor To Ceiling Tiles to Ensuite
Freestanding Bath to Ensuite
SMEG Kitchen Appliances Including Dishwasher
Quality Floor Coverings Throughout
Lot
228Lot Size
400m2House Size
337m2Frontage
12.5m-
Brochure
Download Brochure
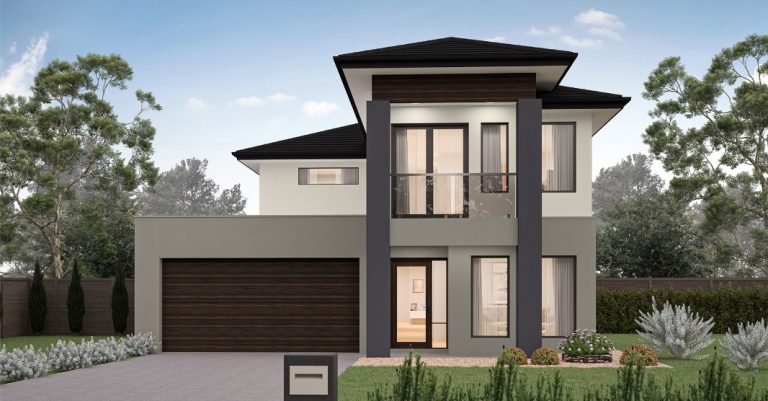
Artist Impression

Floorplan
Register your interest
