


Description
Ideal for young families or downsizers, featuring a spacious, light-filled open-plan living area. This clever home is full of features usually found in much larger homes, including a master suite with ensuite and WIR, built-in robes to the other bedrooms, a walk-in pantry and a double garage.
Inclusions
7-Star energy rating
Fixed price site costs
2550mm ceilings to ground floor
Aluminium double glazed windows
Developer and Council requirements
Lifetime structural guarantee
Lot
222Lot Size
485m2House Size
181m2Frontage
11m-
Brochure
Download Brochure
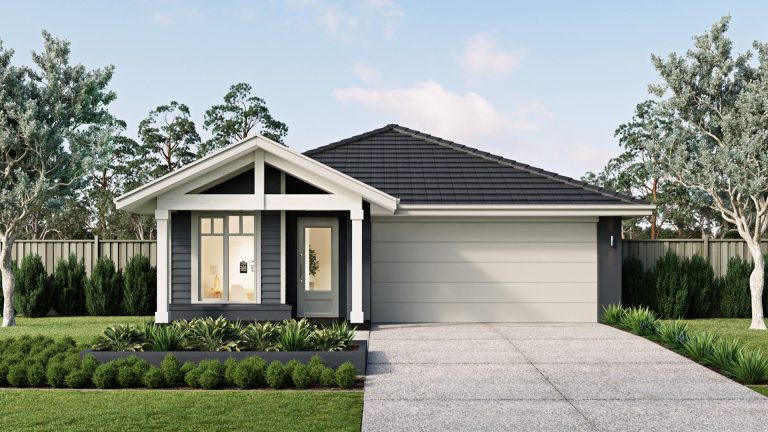
Artist Impression

Floorplan
Register your interest
