


Description
Smart family living in a compact home design.
The Carlton is a compact home design that delivers comfort, practicality and modern style in equal measure. Its open plan kitchen, dining and living area creates a connected central hub where everyday life can unfold with ease. Bedrooms are thoughtfully positioned to provide privacy and flexibility, while the overall layout makes efficient use of space throughout. The Carlton is a strong choice for buyers seeking a smaller home that still feels open, welcoming and easy to live in.
Inclusions
All electric with Vista inclusions
Everyday Living pack
Electric Ducted Reverse Cycle Heating + Cooling
Solar PV System
Fixed Price Site Costs, Developer + Council Requirements
Alarm, CCTV System + Video Doorbell
Double Glazed Windows
2550mm High Ceilings Throughout
(20) Led Downlights
(10) Roller Blinds
900mm Kitchen Appliances including Dishwasher
Quality Floor Coverings Throughout
35m2 Coloured Concrete Driveway + Clothesline
Lot
157Lot Size
213m2House Size
140.3m2Frontage
8.5m-
Brochure
Download Brochure
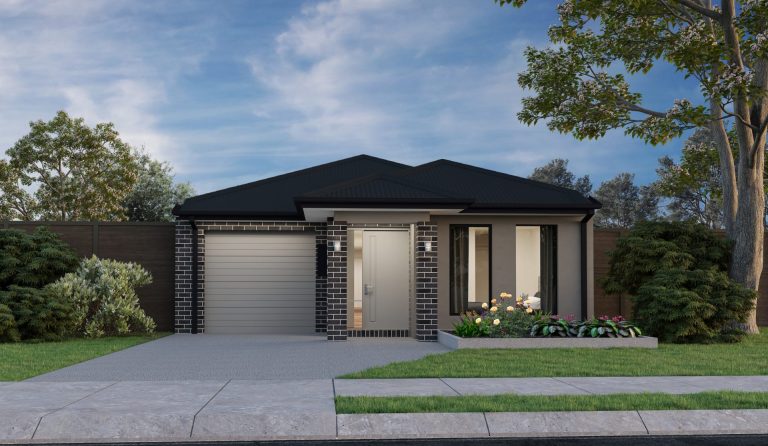
Artist Impression
Register your interest
