


Description
Defined by its bold proportions and clever versatility, the Myles delivers a contemporary response to growing family needs. From the outset, the Myles makes a statement, with generous entryways, expansive open-plan living and dining, and well-considered inclusions such as walk-in pantries, mudrooms and dedicated study nooks. Larger configurations introduce additional living areas and flexible spaces to suit multigenerational families, entertainers or those working from home. Upstairs, each design offers four to six well-proportioned bedrooms, with the master suite thoughtfully positioned to create a private retreat. Walk-in robes and spacious ensuites elevate the sense of luxury, while multi-purpose rooms and ample storage allow the home to evolve alongside your family. The Myles is more than a home; it is a lifestyle made effortless
Inclusions
Inclusions-
– Developer requirements
– Colorbond roof
– 2590mm ceiling height
– Mineral stone benchtops throughout
– Bosch appliances
– Ducted heating & cooking
– Category 3 Austral Bricks
– 3.5kW solar package
– 7-star energy efficiency rating
– Selections appointment at Elle Design Studio
Plus, much more. Contact us today for all details
Lot
211Lot Size
400m2House Size
403.3m2Frontage
12.5m-
Brochure
Download Brochure
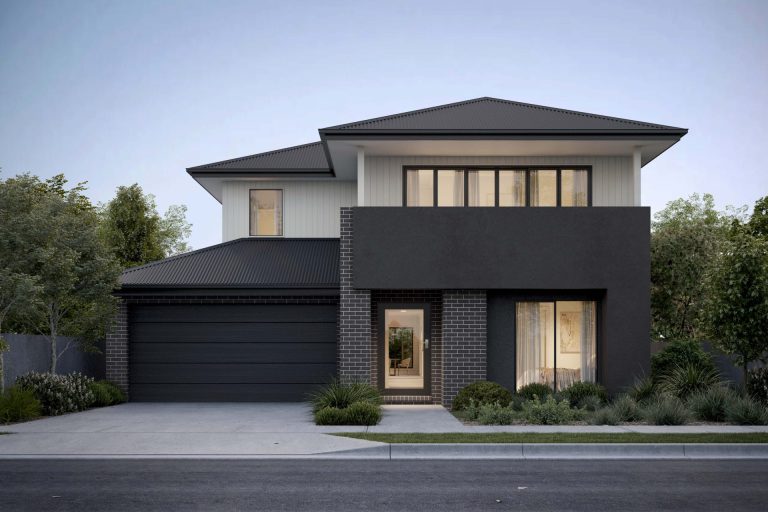
Artist Impression

Floorplan
Register your interest
